
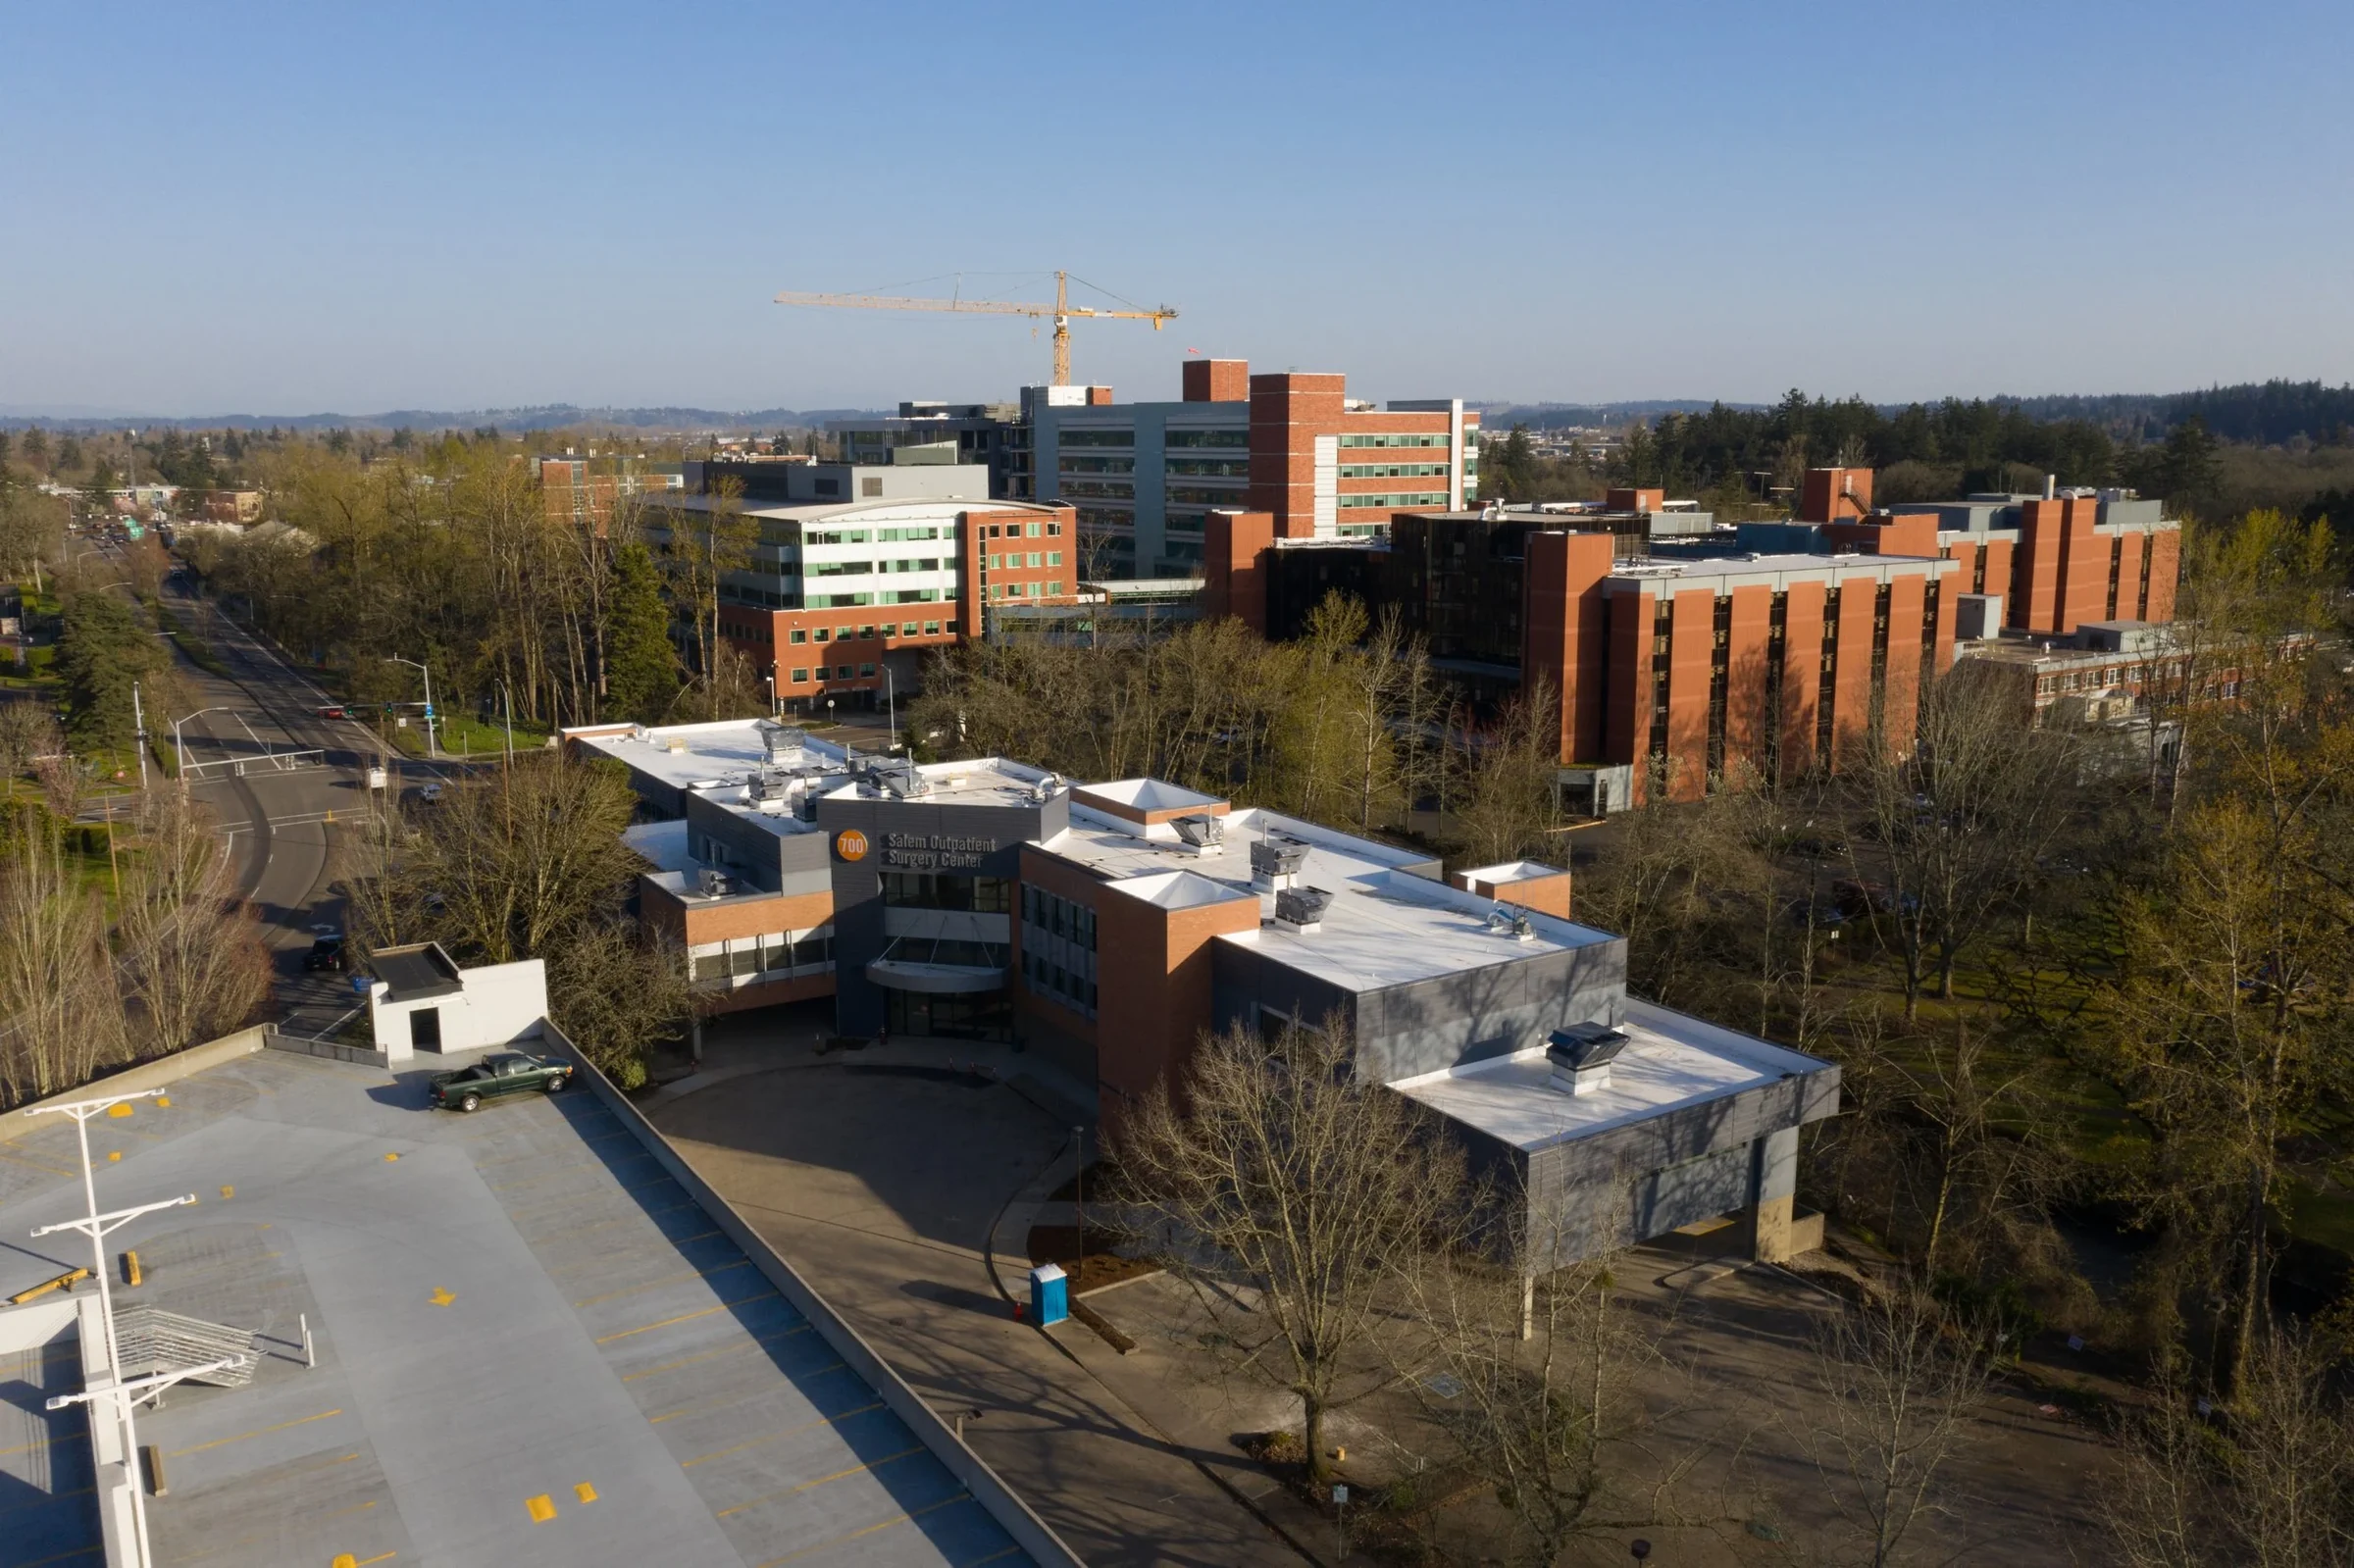
Hospital & Surgery Center Roofing in Fayetteville, NC
Hospital and surgery center roofing in Fayetteville, NC: infection control, critical rooftop mechanical, and documentation for round-the-clock facilities.
Hospital & Surgery Center Roofing in Fayetteville, NC
Hospital and surgery center roofing in Fayetteville, NC: infection control, critical rooftop mechanical, and documentation for round-the-clock facilities.
Roof Work on Buildings That Can Never Close
A hospital or surgery center doesn't get a slow season or an after-hours closure. Acute-care and outpatient surgical facilities in this market run surgical schedules, recovery units, and critical rooftop mechanical every hour of every day, and the roof over all of it has to be treated as life-safety infrastructure, not simply a building envelope.
Infection Control Above Sterile and Surgical Spaces
Roof work above an operating room or a sterile processing area comes with infection-control requirements that don't exist on a typical commercial job, since dust and debris from tear-off can compromise air quality in spaces that need to stay clean. We coordinate directly with the facility's infection control or engineering staff before work starts over any surgical or sterile zone, and we build containment into the work plan rather than treating it as an afterthought if dust becomes a problem.
That coordination usually includes a risk assessment specific to construction activity, a process most hospitals already run for any nearby work, and we provide whatever information that assessment needs about our methods and timeline rather than treating it as a formality to skip past.
Critical Rooftop Mechanical That Can Never Lose Power or Airflow
Hospital roofs carry air handlers tied to pressure-controlled rooms, medical gas vent stacks, and backup generator exhaust, all of which have to keep functioning through a roofing project. We identify every piece of critical equipment on the roof before we start and sequence work to keep airflow, pressure differentials, and generator systems fully operational at all times.
A positive-pressure recovery room and a negative-pressure isolation room have opposite airflow requirements, and disrupting either one, even briefly, is a patient safety issue, not merely an inconvenience.
Working in Small Sections With Constant Facility Coordination
Hospital roof projects move in smaller sections than almost any other building type we work on, because the building underneath never has a quiet stretch. We stay in constant contact with the facility's engineering department throughout the project, adjusting the day's work zone in real time if a unit below needs to shift its own operations.
That real-time flexibility means our crew leads carry a direct line to the facility's engineering desk rather than routing every schedule question through a project manager off site, since a change in patient census or a unit going on bypass can shift priorities within the same hour.
- Acute-care hospital roof sections
- Outpatient surgery center facilities
- Emergency department and trauma bay areas
- Central sterile processing department roofs
- Medical office towers attached to hospital campuses
- Behavioral health and specialty unit buildings
Documentation for Accreditation and Life-Safety Records
Hospitals keep detailed records for accreditation surveys, and roof work is part of that paper trail. We provide documentation detailed enough to sit in a facility's life-safety files, including dated photos, material specifications, and a record of any interim life-safety measures used during construction.
That documentation also covers any temporary fire-rated separation or smoke barrier work required while a roof section is open, since a surveyor reviewing the file later needs to see that life-safety compliance was maintained throughout construction, not only after it wrapped up.
Weather Response When Downtime Isn't an Option
A tropical system moving through Cumberland County doesn't pause hospital operations, which means our storm preparation for these buildings has to be more conservative than on a standard commercial roof. We secure staged materials, check temporary protection, and keep emergency response crews on notice before severe weather arrives, since a hospital roof failure during a storm affects patients who can't simply be sent home.
We also confirm backup power access for any equipment supporting our own work, since a hospital's generator capacity during an outage is reserved for patient care systems first, and we don't assume our crew's needs take priority in that situation.
Credentialing and Badge Access Through Hospital Security
Hospital campuses run their own credentialing process for any contractor working near patient care areas, separate from a standard commercial building's front-desk sign-in. Crews typically need background screening, vendor credentialing badges, and sometimes health screening requirements cleared before stepping onto a roof accessed through occupied floors. We get that paperwork moving with the hospital's security or vendor management office well before a start date so credentialing isn't the reason a project sits idle.
Escort requirements often apply too, particularly for access routes that pass through restricted units, and we build that into the daily schedule rather than treating it as a surprise delay each morning.
Hospital campuses in this market often include a main acute-care tower connected to smaller attached buildings by breezeways or shared mechanical spaces, and each of those structures can have its own roof age, roof system, and access requirements. We treat a hospital campus assessment as a survey of several distinct roofs rather than one large building, since a breezeway connector roof or an attached outpatient wing frequently needs different attention than the main tower above it.
That distinction matters for budgeting too, since a facilities team planning capital spending benefits from knowing which specific structure on campus needs attention soonest rather than treating the whole campus as a single line item.
Questions Hospital Facilities Teams Ask Us
How do you prevent dust from affecting sterile areas?
We coordinate with infection control staff before work begins and build containment measures into the plan for any section above a sterile or surgical space.
Can rooftop air handlers stay running during the project?
Yes, we identify critical units early and sequence work to keep pressure differentials and airflow uninterrupted throughout.
Do you provide documentation for accreditation surveys?
We provide dated photos, material specs, and records of any interim protective measures, formatted to sit in a facility's life-safety files.
How small are the work sections on a hospital roof?
Often much smaller than on other building types, since the facility below rarely has a quiet stretch to work around.
What's your approach before a storm hits an occupied hospital?
We secure materials, verify temporary protection, and keep response crews on notice, treating the building's continuous operation as the top priority.